















**English translation below**
Instapklare, energiezuinige gezinswoning met luxe afwerking én jacuzzi!
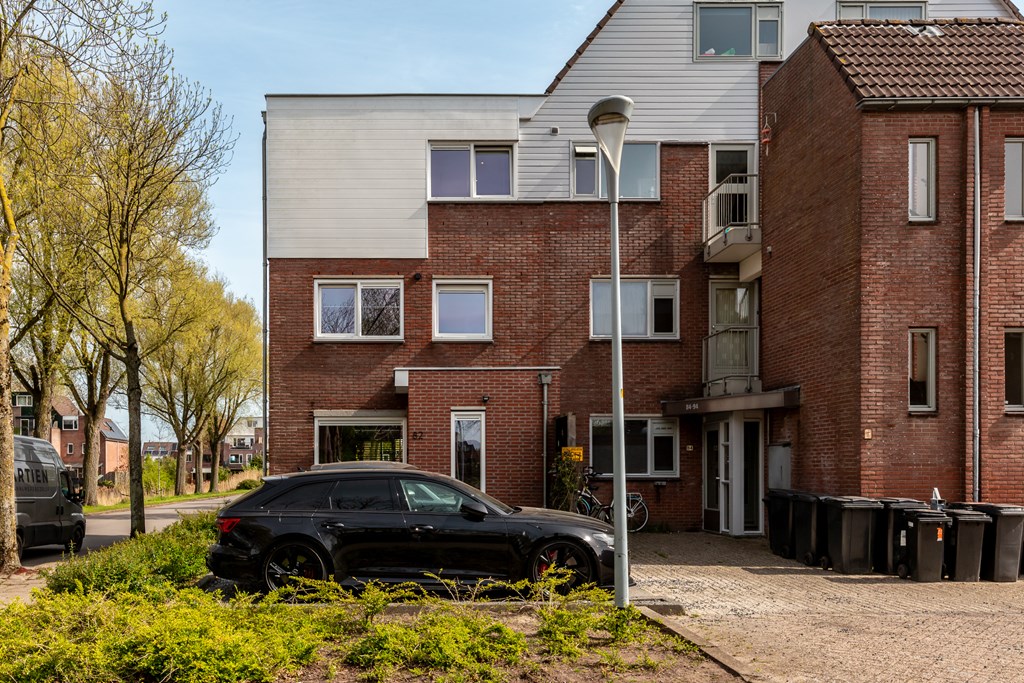
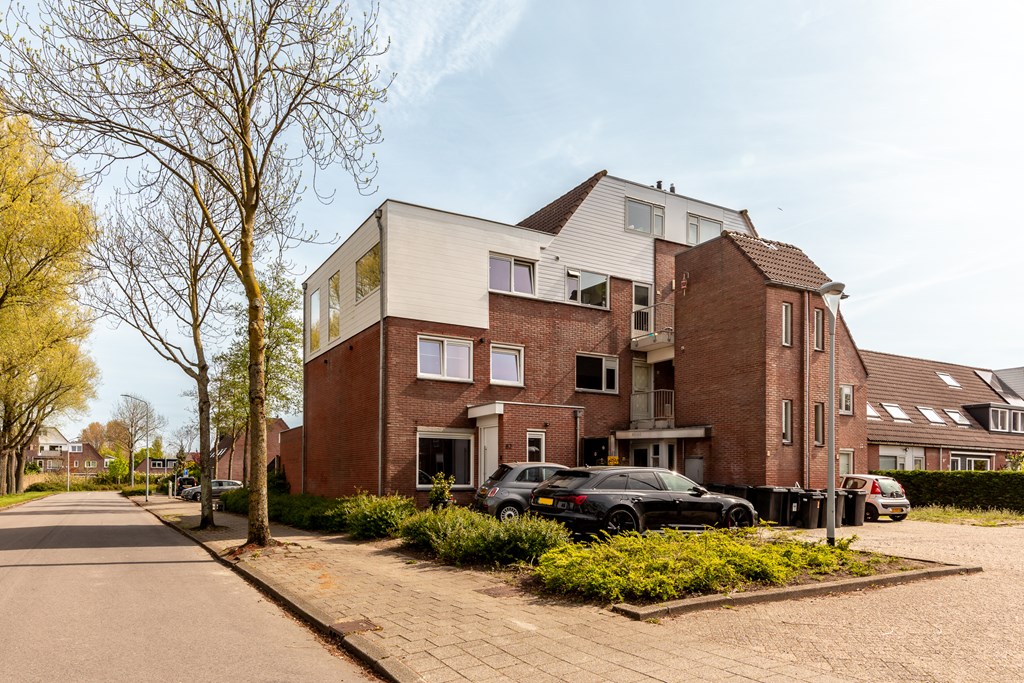
Aan de Grote Belt 82 in Hoofddorp staat deze moderne, ruime eindwoning waar comfort, luxe en duurzaamheid perfect samenkomen. Een ideale woning voor gezinnen die op zoek zijn naar ruimte, sfeer en zorgeloos woongenot in een fijne woonomgeving.
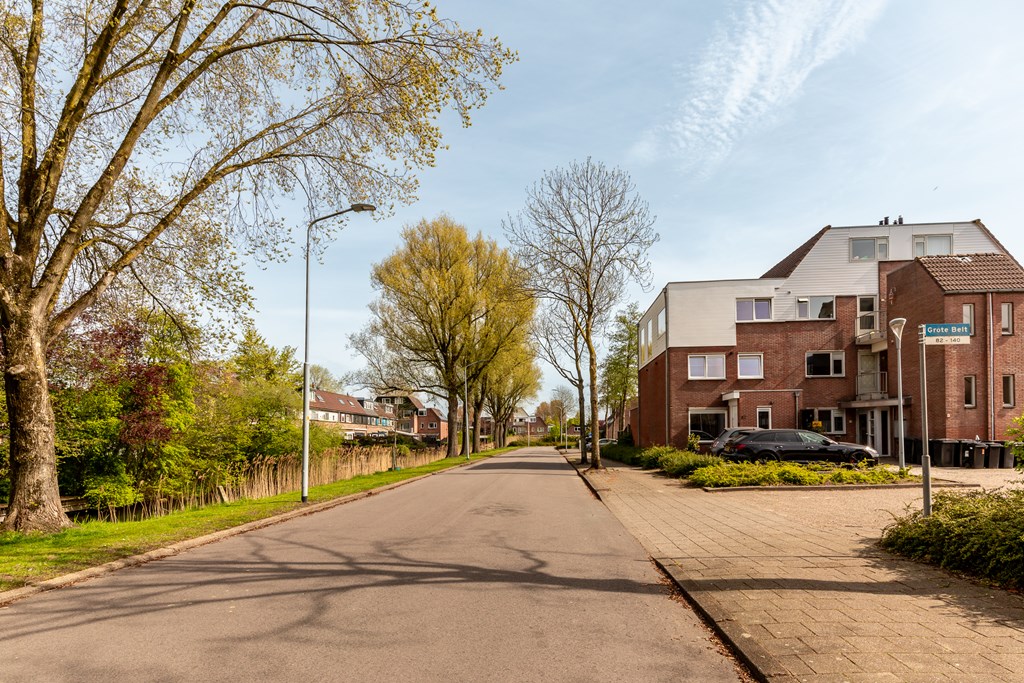
Gelegen in een rustige en kindvriendelijke buurt, omringd door groen en diverse speelvoorzieningen, woont u hier in alle rust met alle dagelijkse voorzieningen binnen handbereik. Scholen, winkels, sportfaciliteiten en openbaar vervoer bevinden zich op korte afstand en dankzij de gunstige ligging zijn Amsterdam, Haarlem en Schiphol uitstekend bereikbaar.
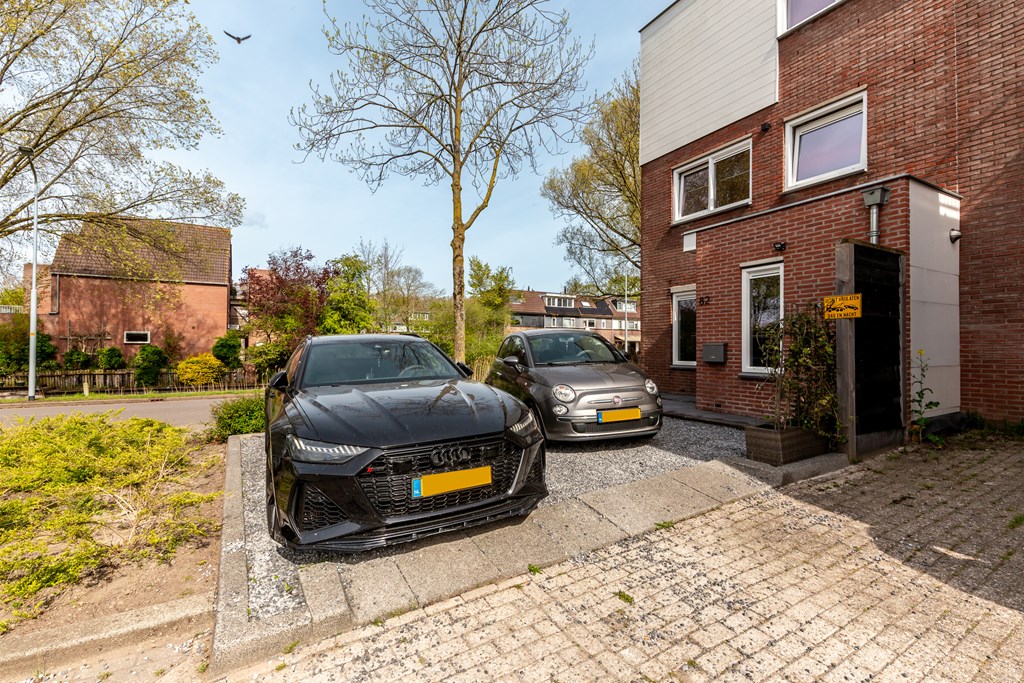
Deze woning is volledig voorbereid op comfortabel en toekomstbestendig wonen. Zo beschikt de woning over onderhoudsvriendelijke kunststof kozijnen met HR++ beglazing en is de gehele woning voorzien van vloerverwarming, wat zorgt voor een aangenaam en luxe wooncomfort. In de ruime voortuin is bovendien plaats voor maar liefst twee auto’s op eigen terrein.
Indeling
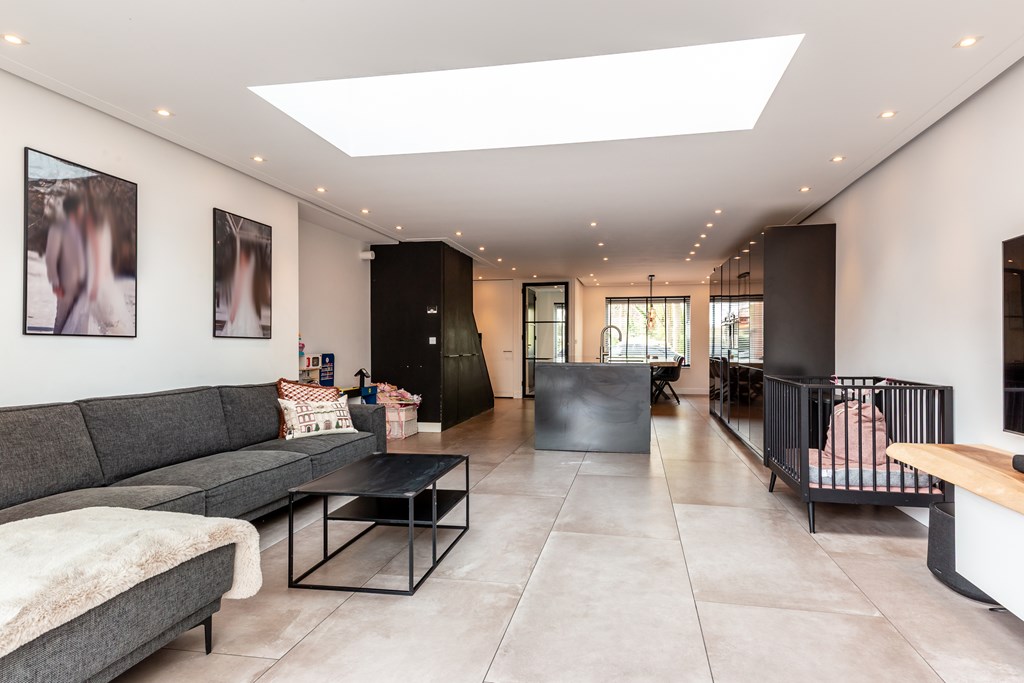
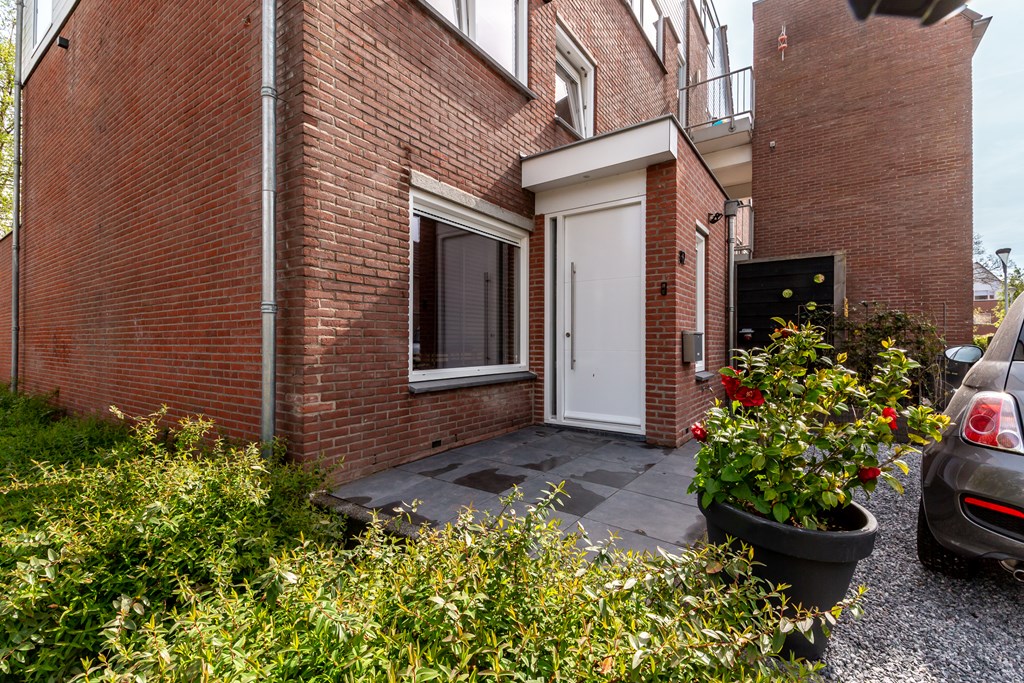
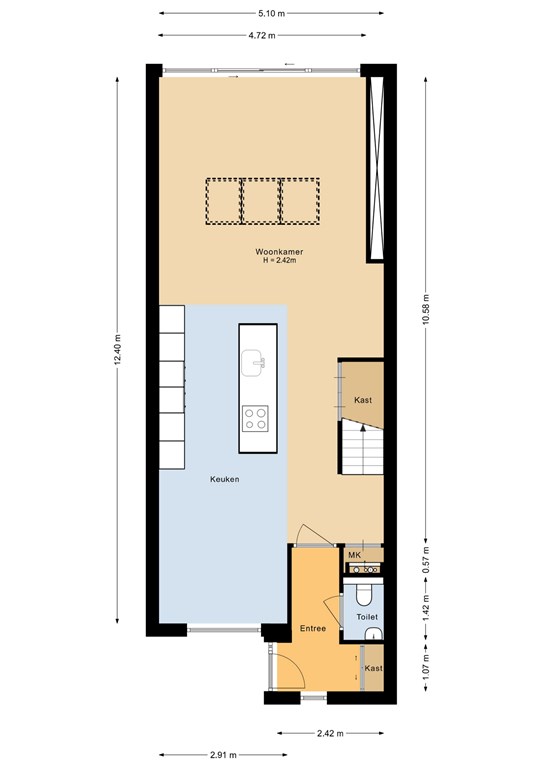
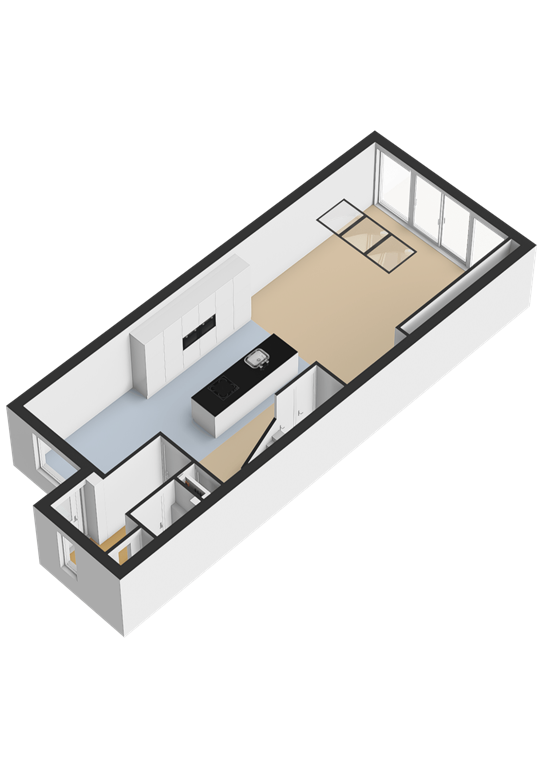
Via de verzorgde voortuin bereikt u de entree van de woning. In de hal vindt u de garderobe, meterkast en een modern gastentoilet met fonteintje. Vanuit hier stapt u de sfeervolle woonkamer binnen, waar de open leefruimte direct uitnodigt om te ontspannen en samen te genieten.
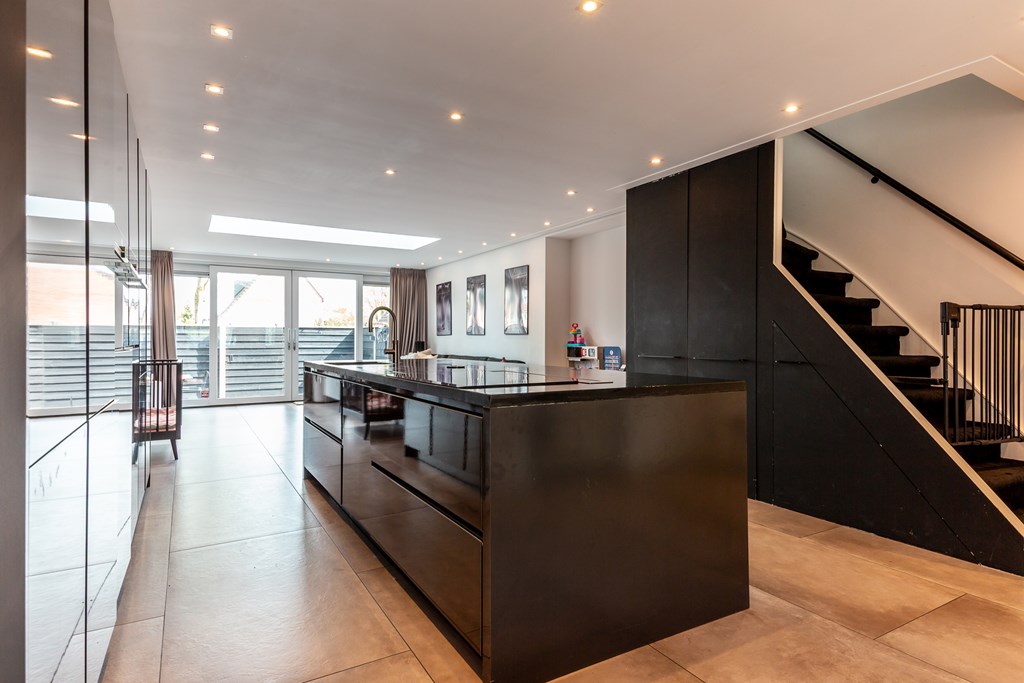
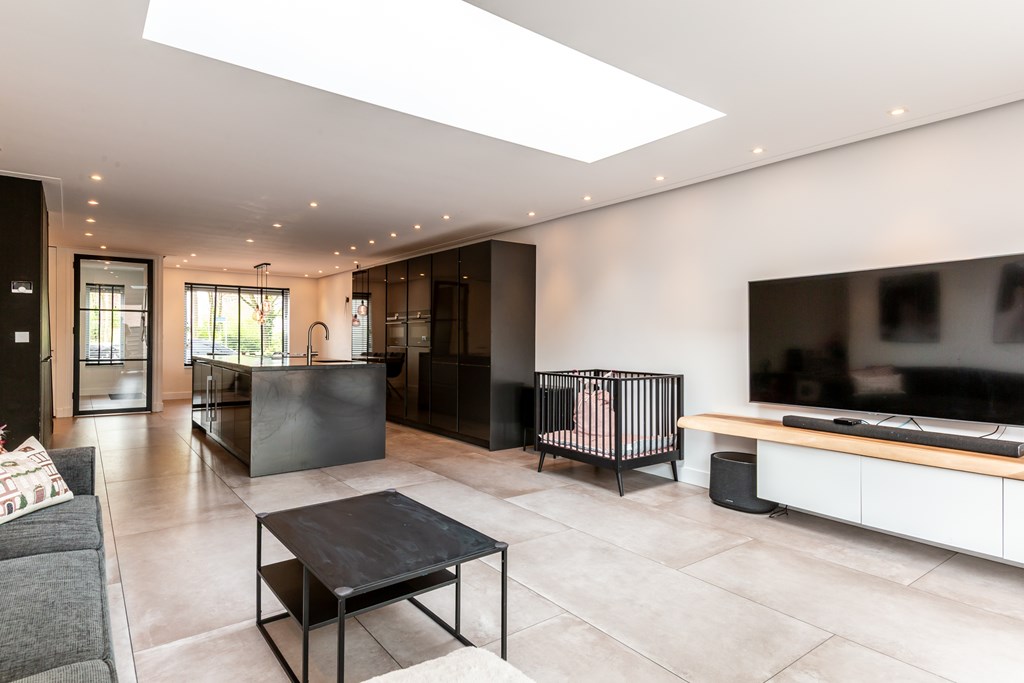
De luxe open keuken is van alle gemakken voorzien en uitgerust met hoogwaardige inbouwapparatuur, waaronder een heetwaterkraan, oven, combi-oven, wijnkoeler, grote koelkast en vriezer, inductiekookplaat en vaatwasser. De lichtkoepel boven het zitgedeelte zorgt voor een prachtige natuurlijke lichtinval en versterkt het ruimtelijke gevoel in de woonkamer.
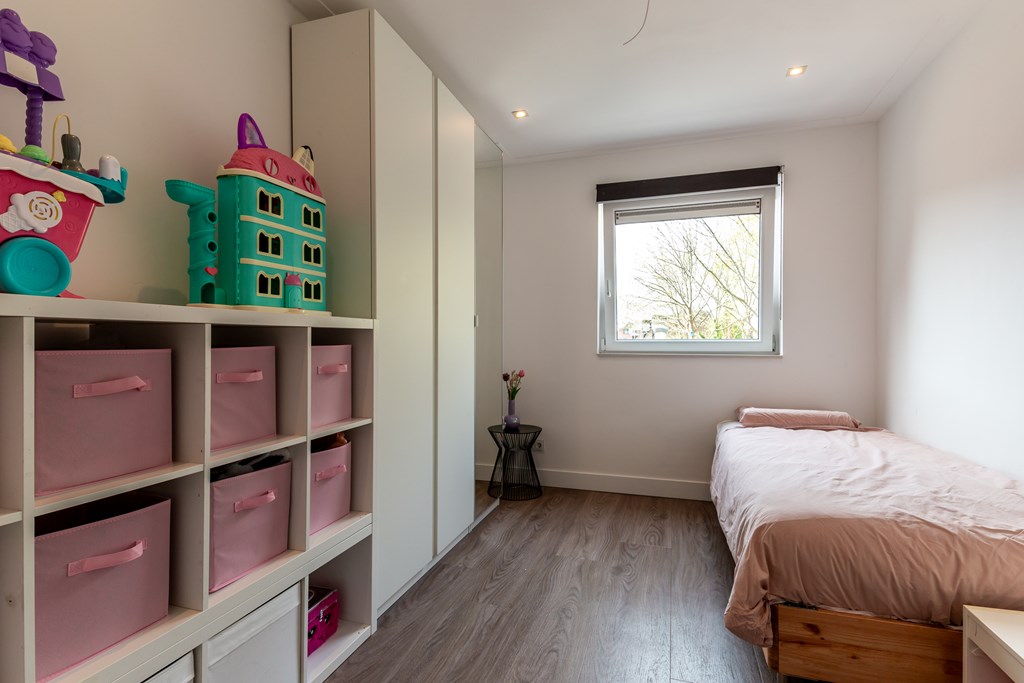
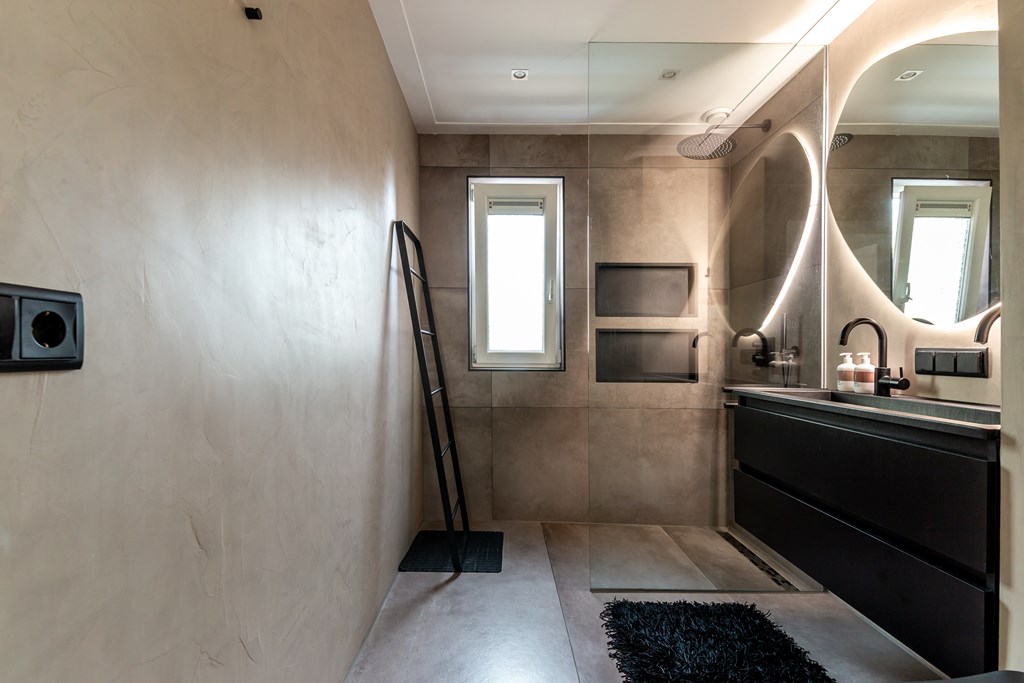
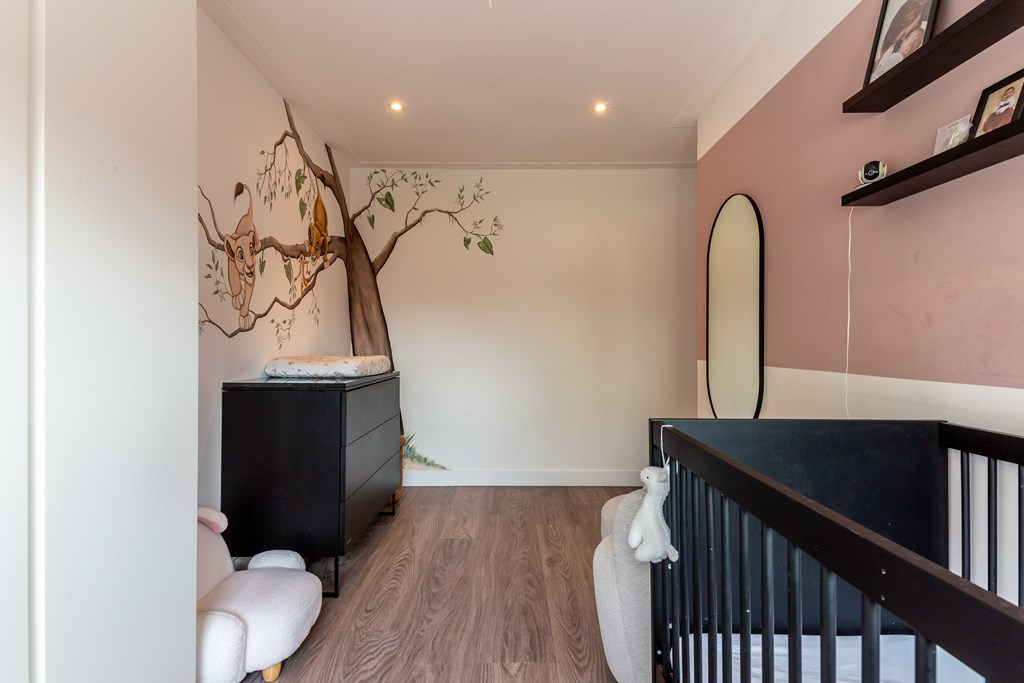
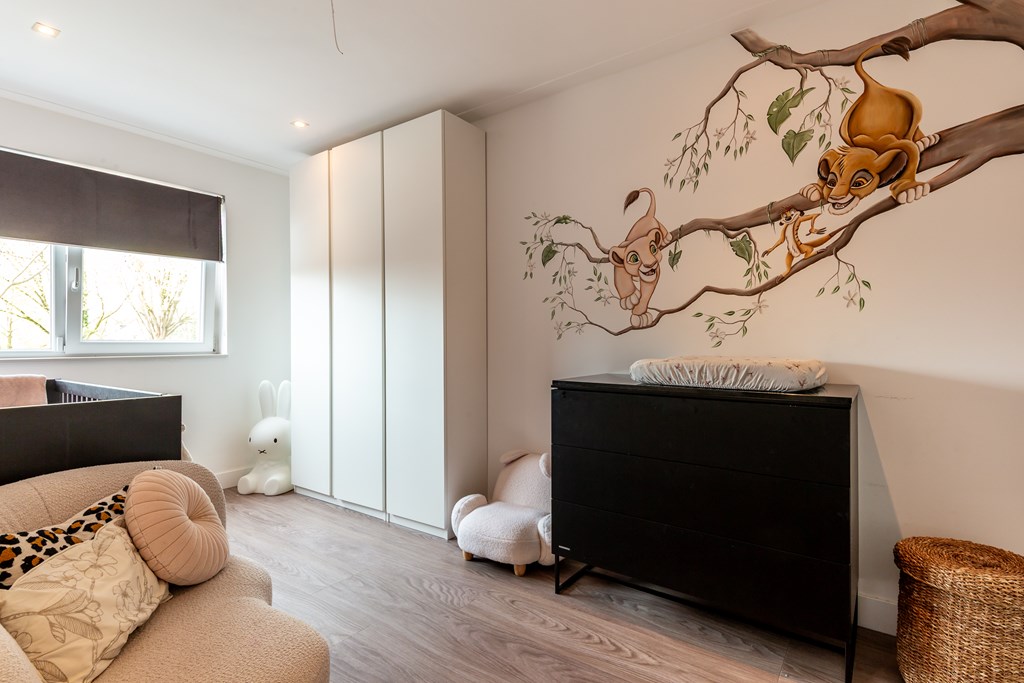
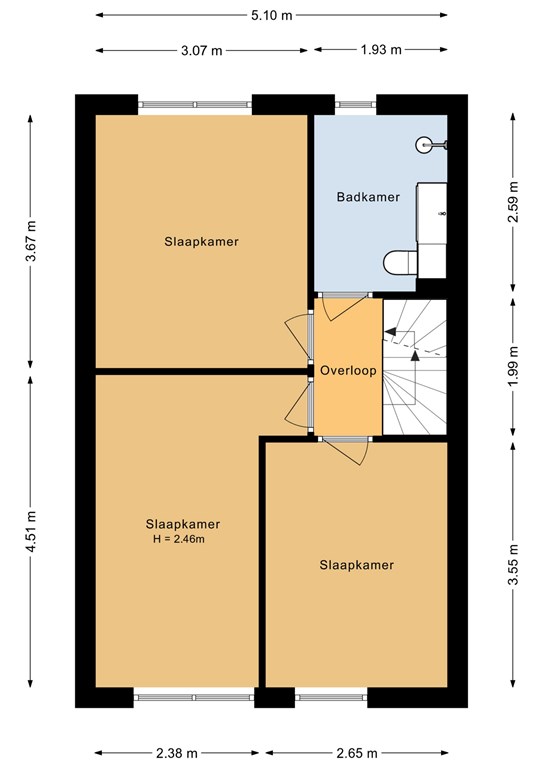
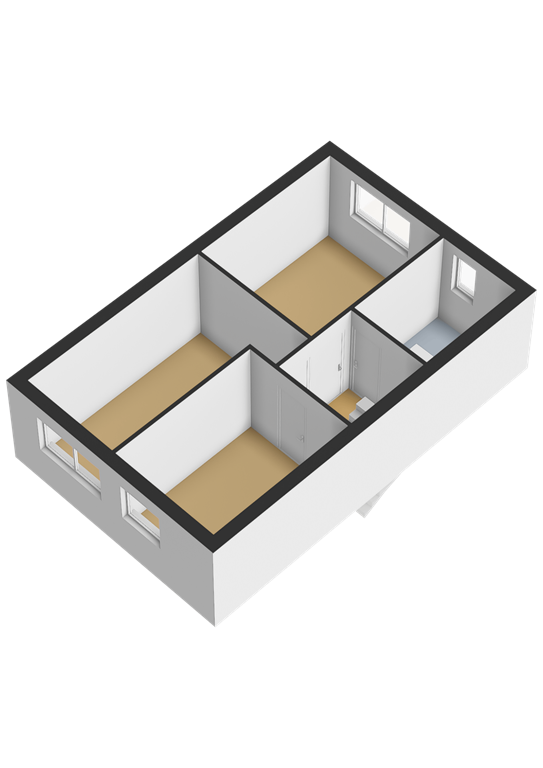
Op de eerste verdieping bevinden zich drie goed bemeten slaapkamers en een moderne badkamer met toilet, royale inloopdouche en een brede wastafel met dubbele kraan. Praktisch en stijlvol ingericht voor het hele gezin.
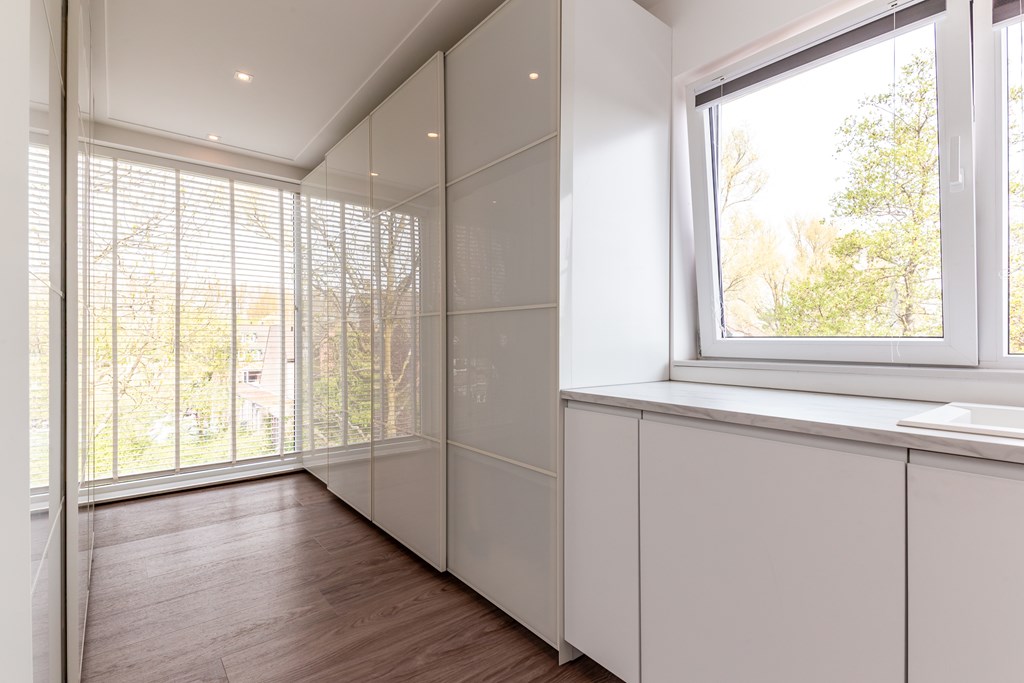
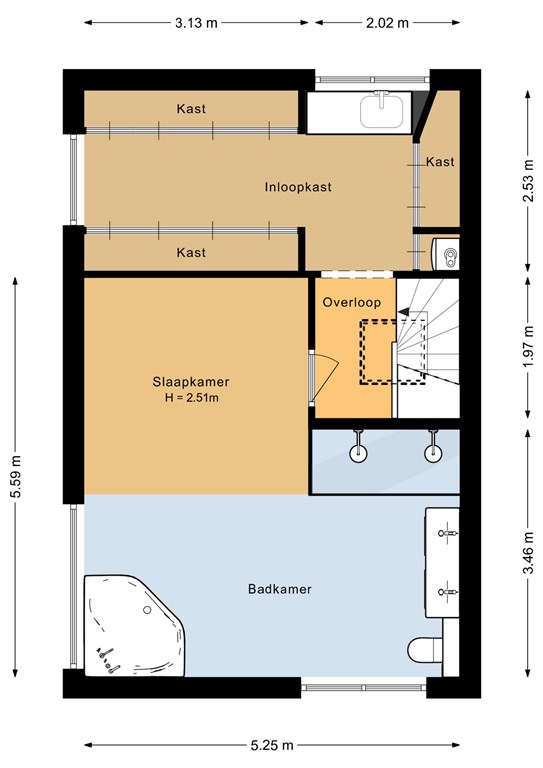
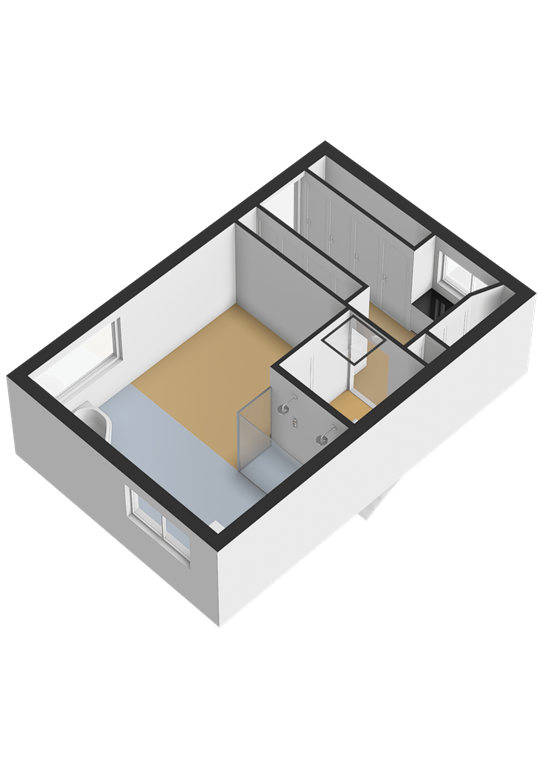
De tweede verdieping biedt een verrassend luxe verdieping met een prachtige master suite. Dankzij de lichtkoepel geniet ook deze verdieping van veel daglicht. Hier vindt u een ruime slaap/waskamer met aansluitingen voor wasmachine en droger, de C.V.-installatie (2021), mechanische ventilatie, de vloerverwarmingsverdeler en twee grote kledingkasten.
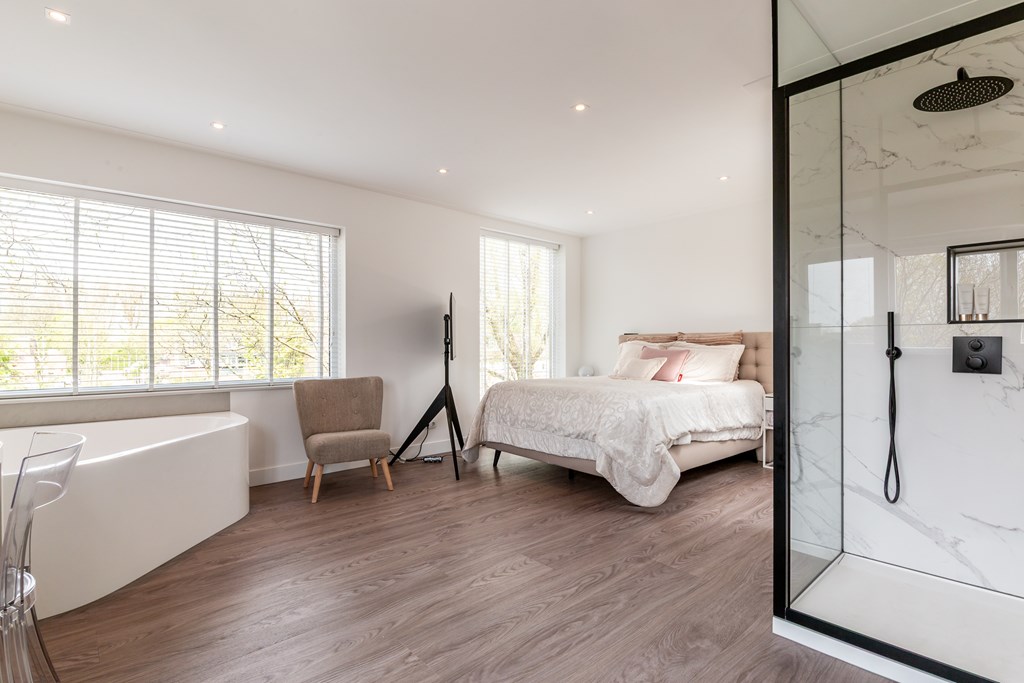
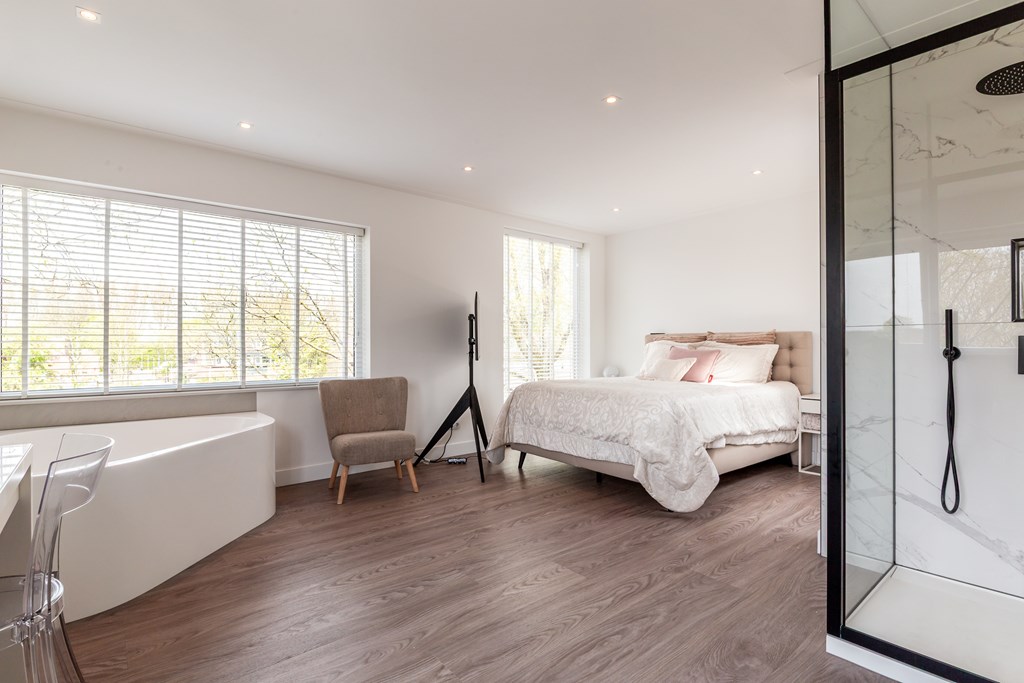
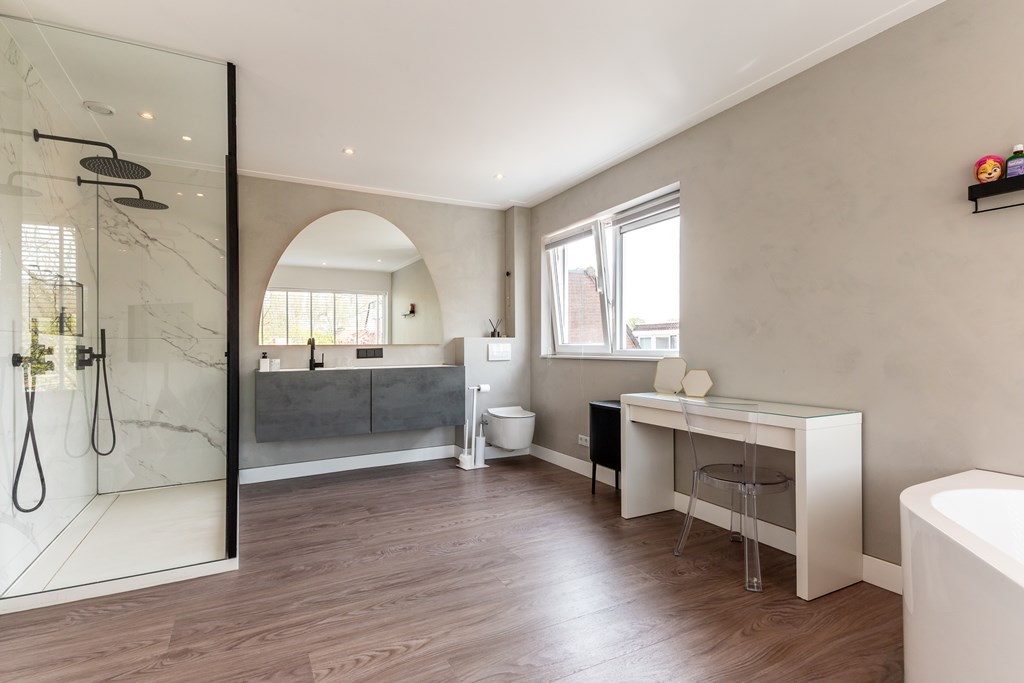
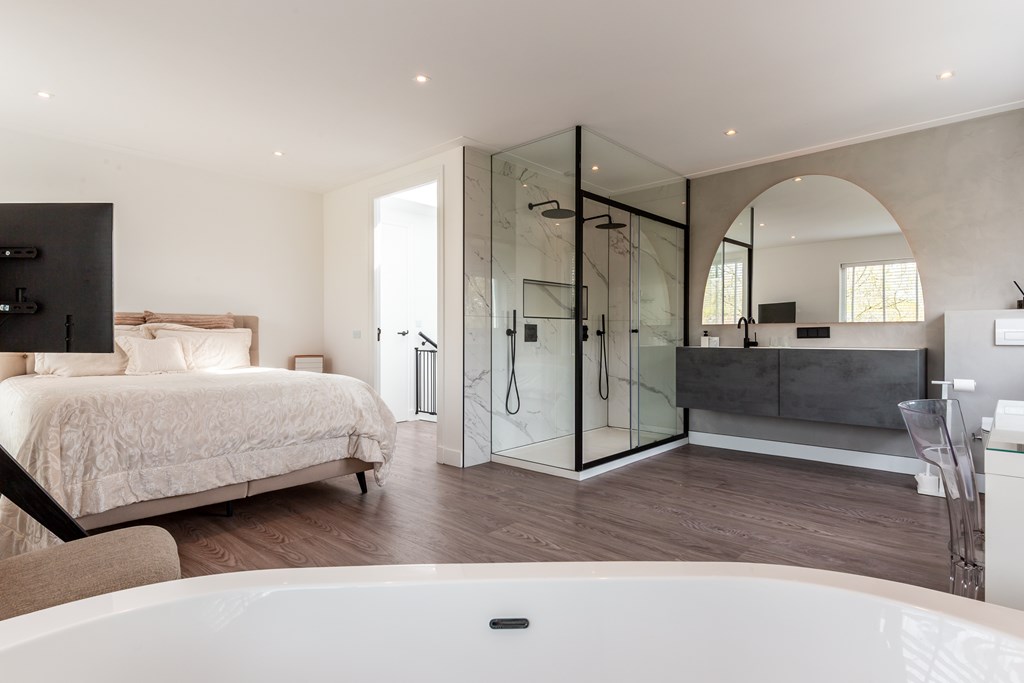
Aansluitend bevindt zich de royale en luxe hoofdslaapkamer met een vrijstaand bad, ruime inloopdouche met dubbele kraan, wastafel en toilet. Een heerlijke privéruimte met een exclusieve, bijna hotelachtige uitstraling.
Buitenruimte
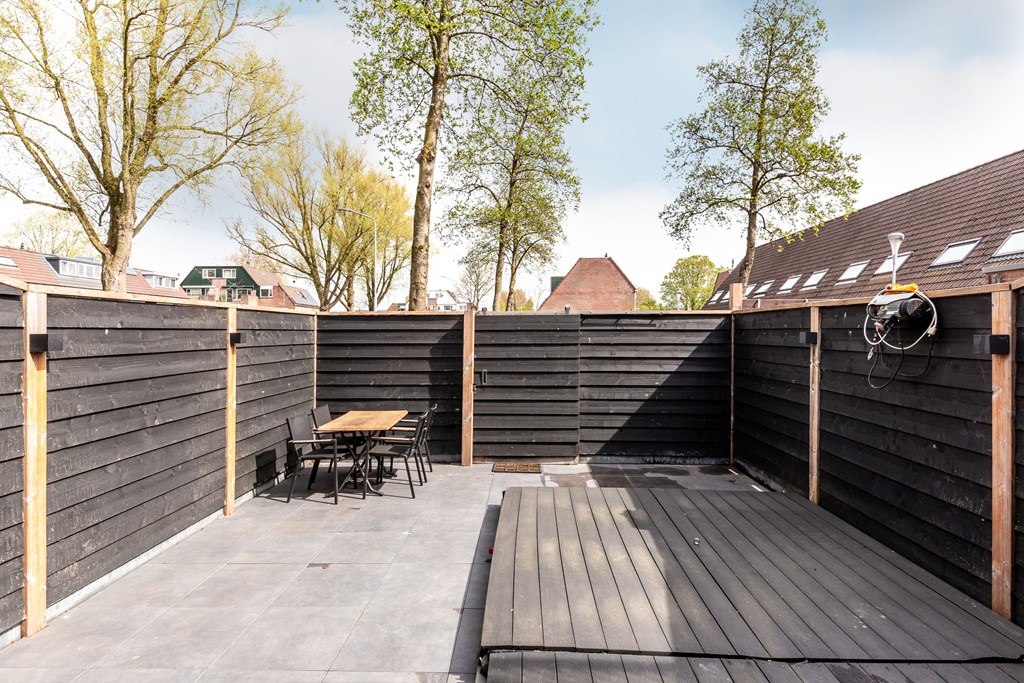
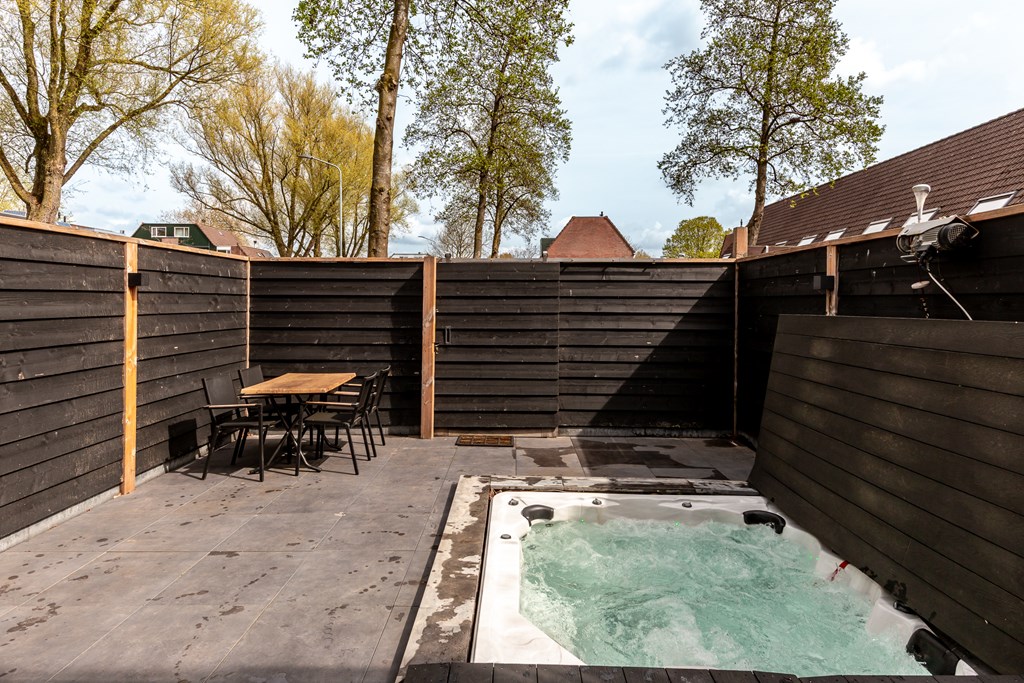
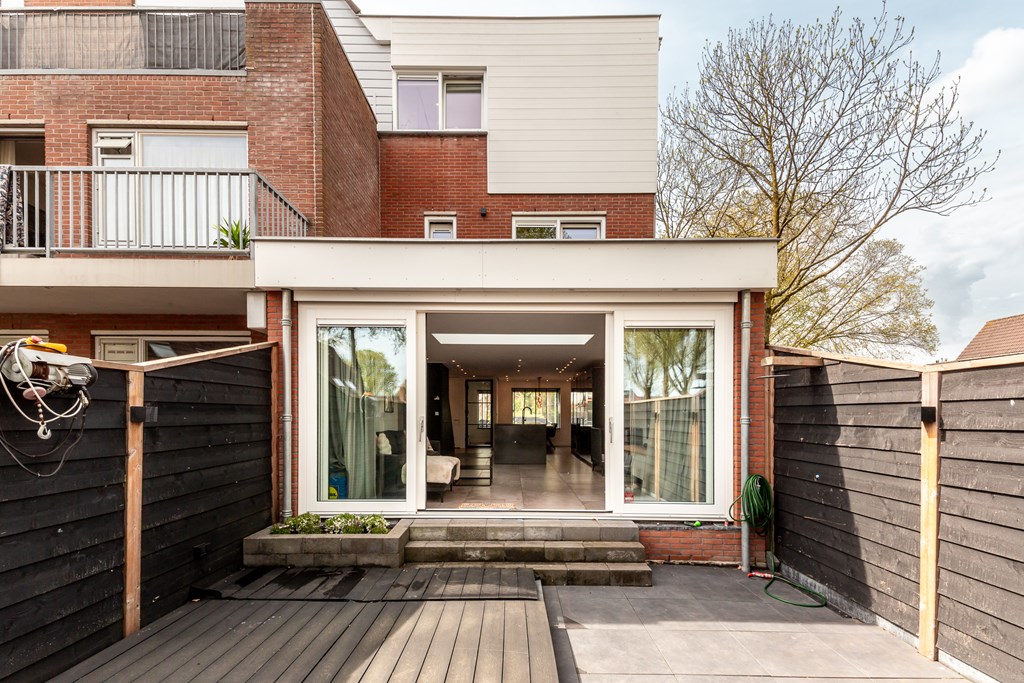
De achtertuin is een heerlijke plek om te ontspannen en tot rust te komen. De ingebouwde jacuzzi maakt deze buitenruimte extra bijzonder en zorgt ervoor dat u hier het hele jaar door kunt genieten van luxe en ontspanning in eigen huis.
Kortom: een stijlvolle, ruime en uitstekend onderhouden woning waar luxe, comfort en een fijne ligging samenkomen. Een huis dat u direct het gevoel geeft: hier wil ik wonen.
Bijzonderheden:
• Woonoppervlakte van 151 m²
• Energielabel A
• Gehele woning voorzien van vloerverwarming
• Kindvriendelijke en groene woonomgeving
• Nabij winkels, scholen en openbaar vervoer
• Centrale ligging met uitstekende bereikbaarheid
• Oplevering in overleg
Move-in ready, energy-efficient family home with luxury finishes and a jacuzzi!
Located at Grote Belt 82 in Hoofddorp, this modern, spacious end-of-terrace house perfectly combines comfort, luxury, and sustainability. An ideal home for families seeking space, atmosphere, and carefree living enjoyment in a pleasant residential area.
Situated in a quiet and child-friendly neighborhood, surrounded by greenery and various playgrounds, you can live here in peace and quiet with all daily amenities within easy reach. Schools, shops, sports facilities, and public transport are located a short distance away, and thanks to the convenient location, Amsterdam, Haarlem, and Schiphol are easily accessible.
This home is fully prepared for comfortable and future-proof living. For instance, the house features low-maintenance plastic window frames with HR++ glazing, and the entire home is equipped with underfloor heating, ensuring pleasant and luxurious living comfort. Furthermore, the spacious front garden offers space for no fewer than two cars on private property.
Layout
You reach the entrance of the home via the well-maintained front garden. In the hall, you will find the wardrobe, meter cupboard, and a modern guest toilet with a washbasin. From here, you step into the atmospheric living room, where the open living space immediately invites you to relax and enjoy time together.
The luxurious open kitchen is fully equipped with high-quality built-in appliances, including a hot water tap, oven, combination oven, wine cooler, large fridge and freezer, induction hob, and dishwasher. The skylight above the seating area provides beautiful natural light and enhances the sense of space in the living room.
On the first floor, there are three generously sized bedrooms and a modern bathroom with a toilet, spacious walk-in shower, and a wide washbasin with a double tap. Practically and stylishly furnished for the whole family.
The second floor offers a surprisingly luxurious level featuring a beautiful master suite. Thanks to the skylight, this floor also enjoys plenty of daylight. Here you will find a spacious bedroom/laundry room with connections for a washing machine and dryer, the central heating system (2021), mechanical ventilation, the underfloor heating manifold, and two large wardrobes. Adjoining this is the spacious and luxurious master bedroom, featuring a freestanding bathtub, a large walk-in shower with a double tap, a washbasin, and a toilet. A delightful private space with an exclusive, almost hotel-like appearance.
Outdoor Space
The backyard is a wonderful place to unwind and relax. The built-in jacuzzi makes this outdoor space extra special and ensures that you can enjoy luxury and relaxation in your own home all year round.
In short: a stylish, spacious, and excellently maintained home where luxury, comfort, and a great location come together. A house that immediately gives you the feeling: this is where I want to live.
Special features:
• Living area of 151 m²
• Energy label A
• Entire home equipped with underfloor heating
• Child-friendly and green residential area
• Close to shops, schools, and public transport
• Central location with excellent accessibility
• Completion date by mutual agreement